 Enquire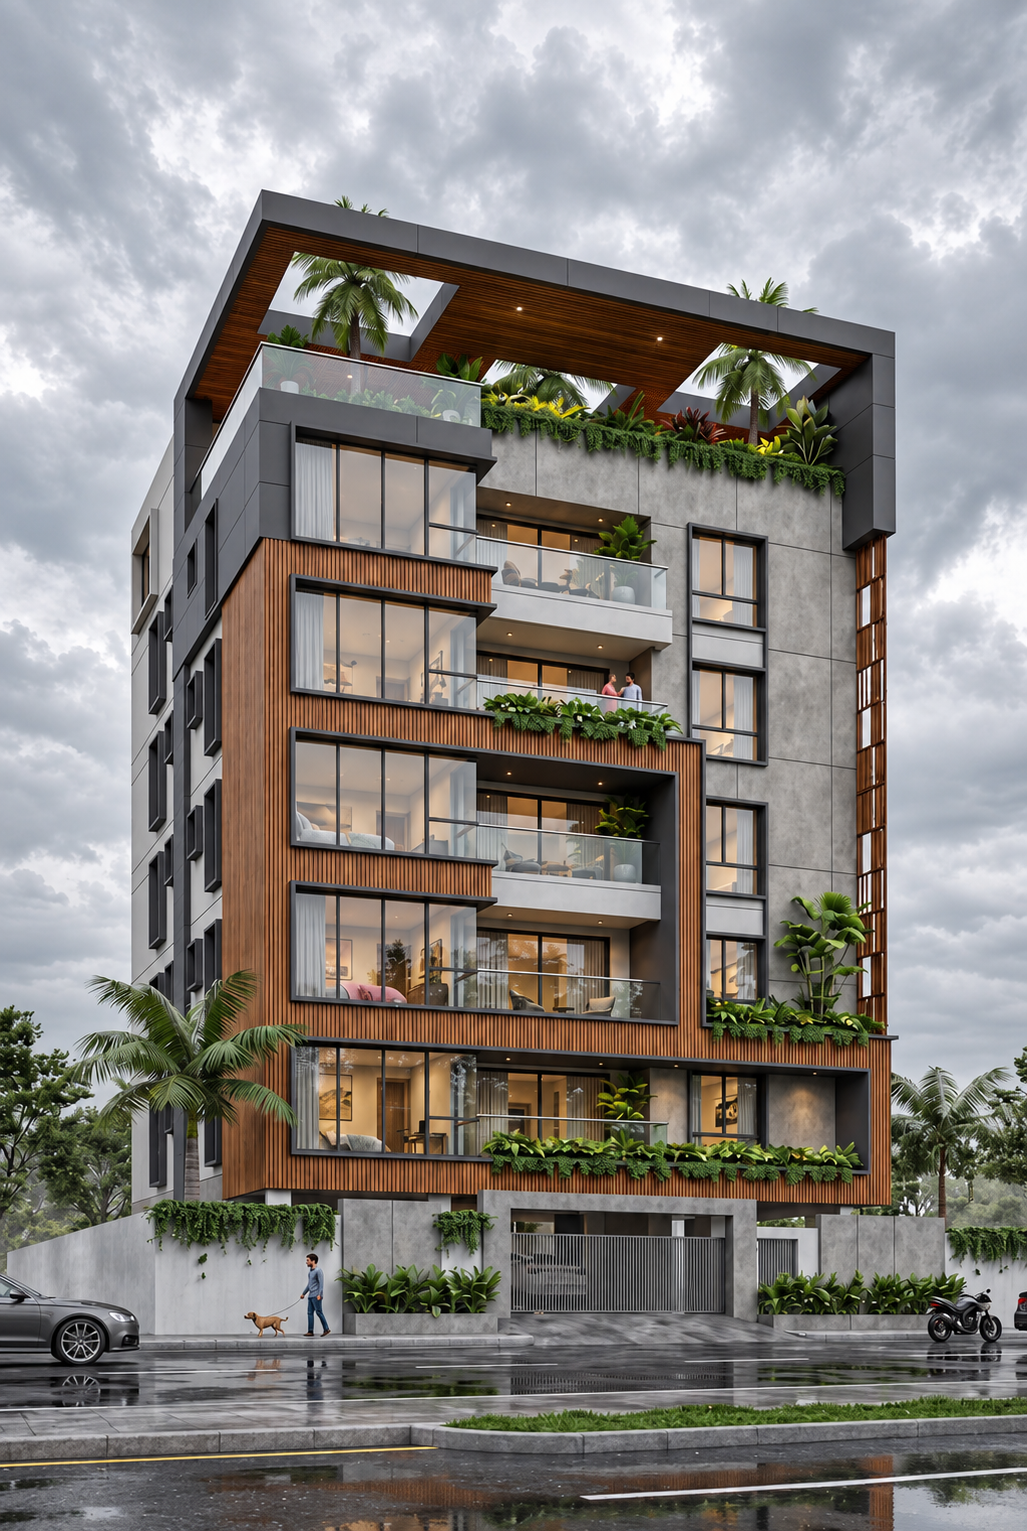
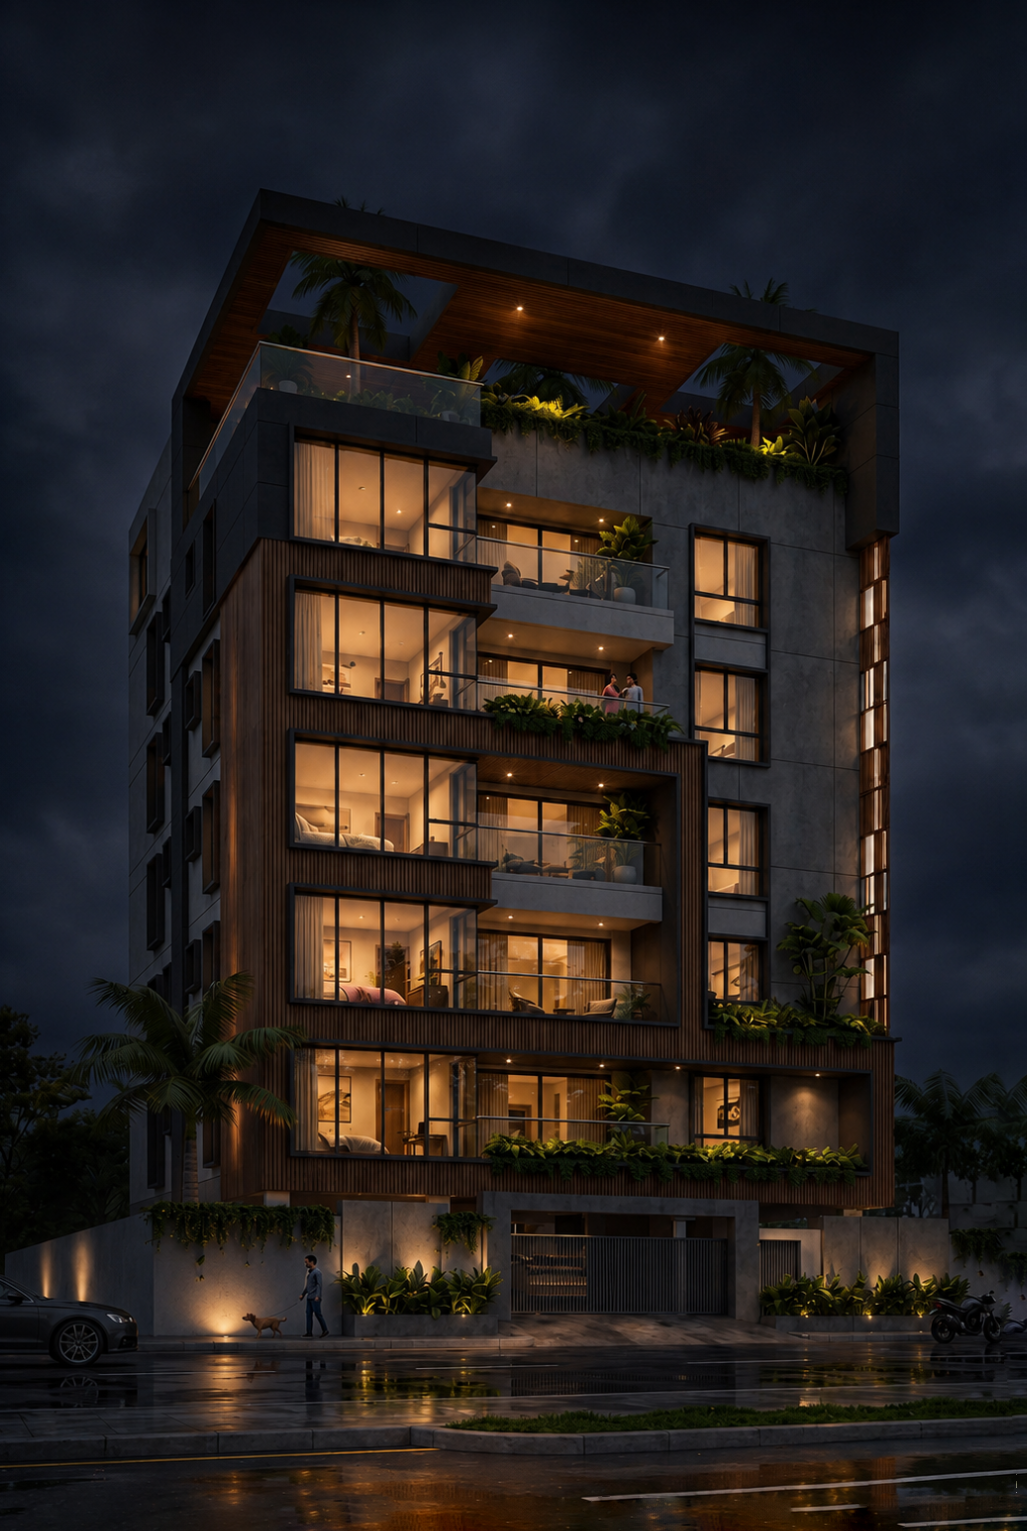
One building.Five lives.
A five-storey house of five homes, set behind a screen of teak louvres and planted terraces. Cars disappear below. The lobby is a courtyard. The lift opens into your own front hall, and nowhere else.
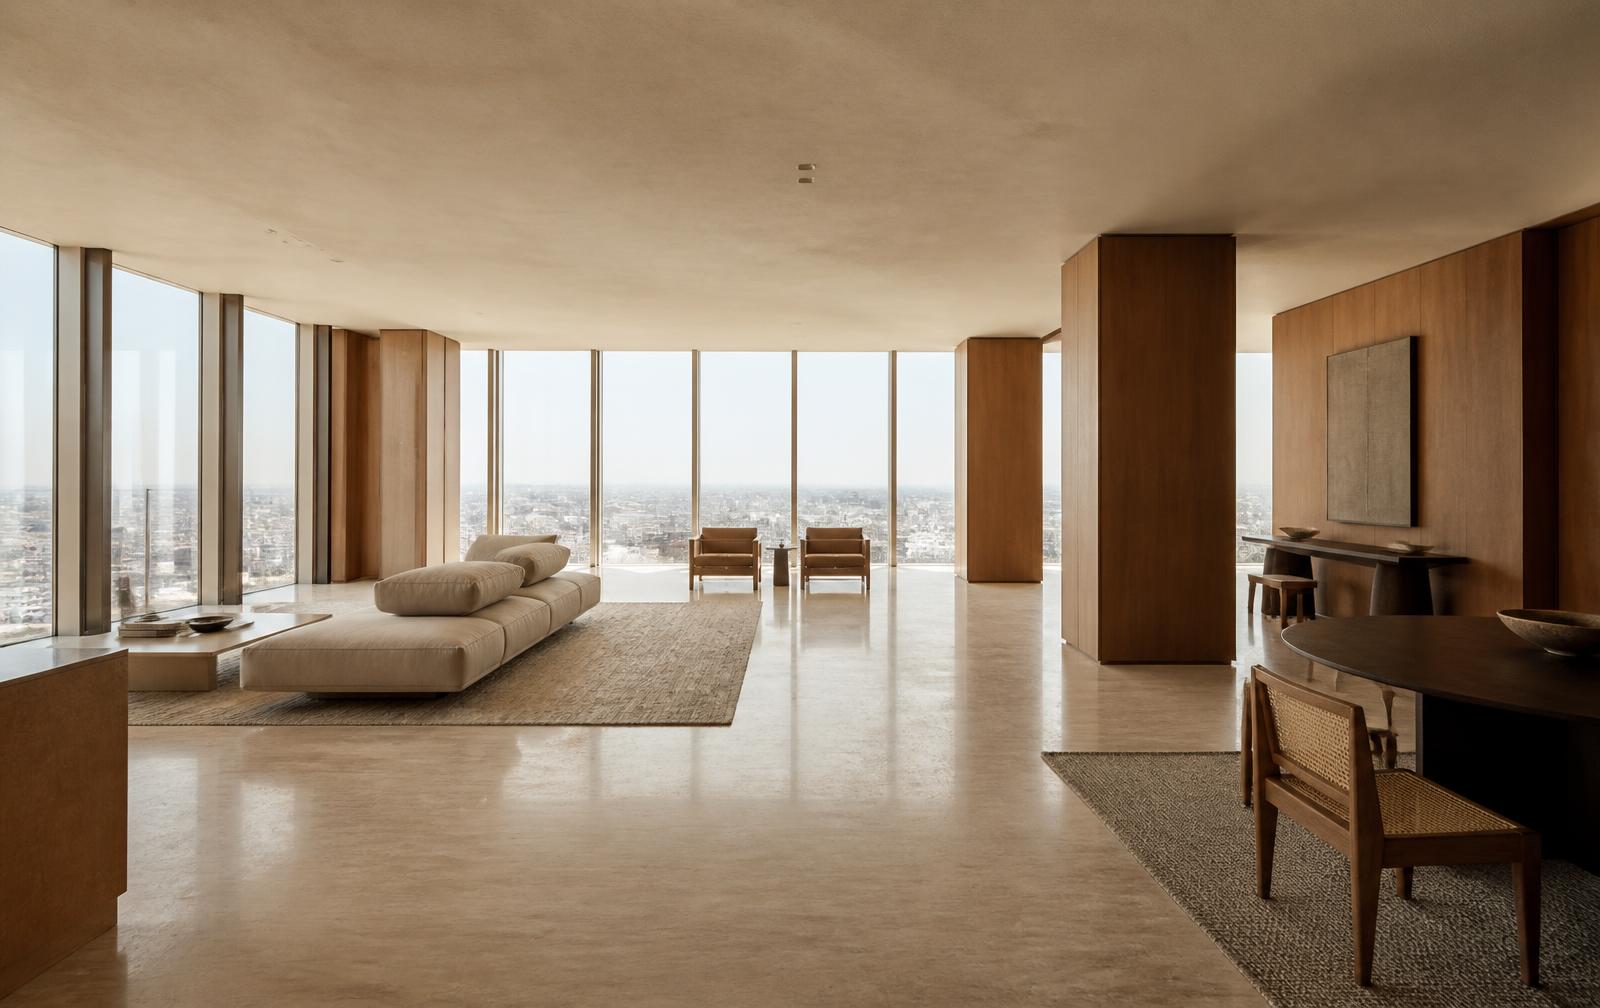
Plate 02 · Interior
05
Full-floor residences
01
Home per level
4,800
Sq ft, typical floor
3.6m
Slab-to-slab height
TypologySingle residence stack
StatusLimited release
03 — Materials
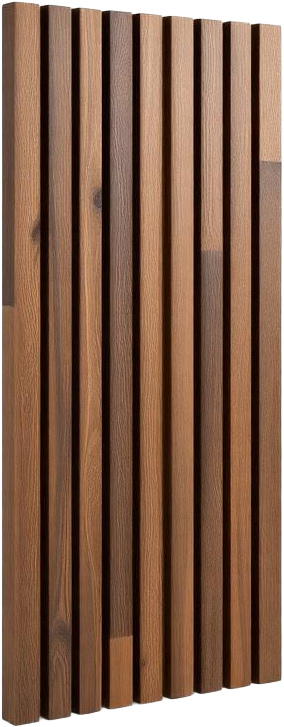
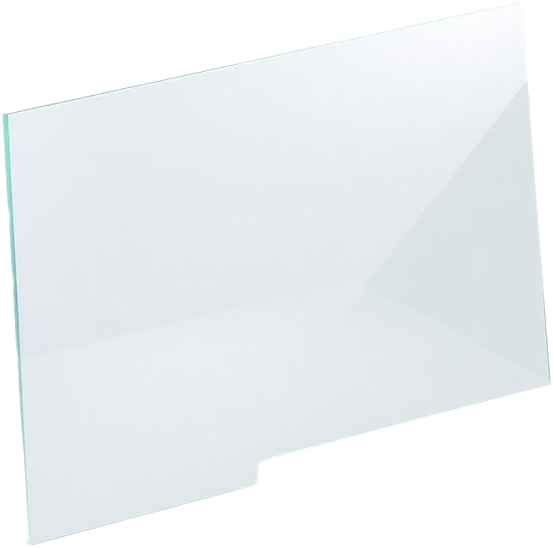
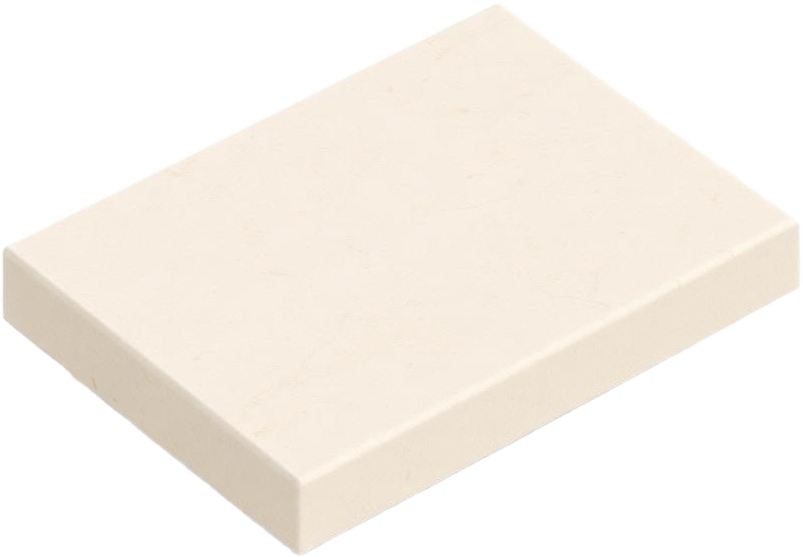
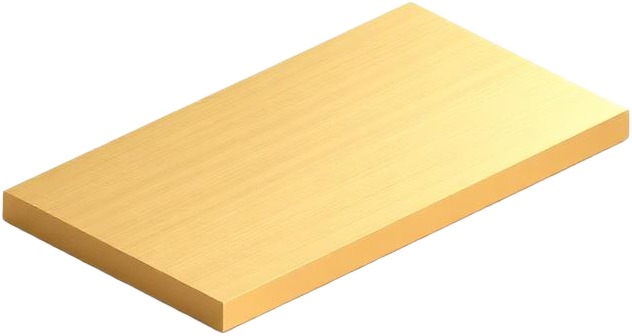
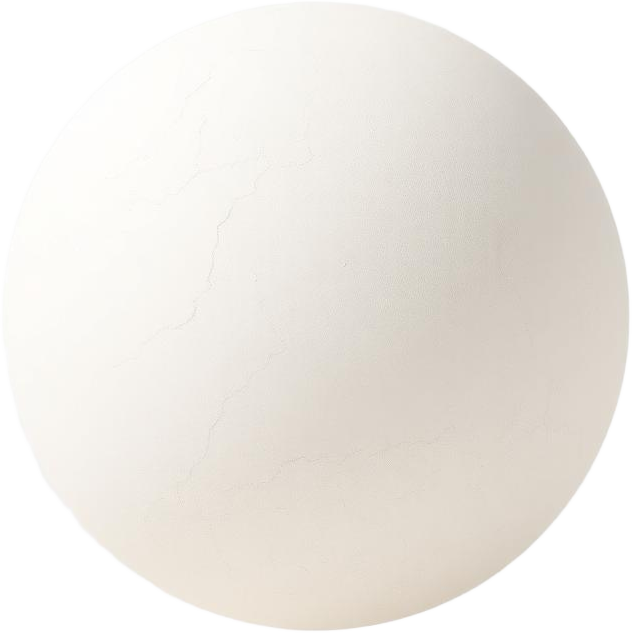
Six materials, drawn apart so each can be read on its own. Chosen for how they age.

A closed palette.
No decoration.
Stone, teak, brass, plaster, glass and blackened steel. Nothing applied, nothing that needs replacing. Everything else is light.
- Burma Teak
- Glazing
- Travertine
- Brushed Brass
- Blackened Steel
- Lime Plaster
Come andstand in it
Private viewings by appointment. Leave your details and we will write back with plans, materials and a time.
ViewingsBy appointment
ReplyWithin two days